
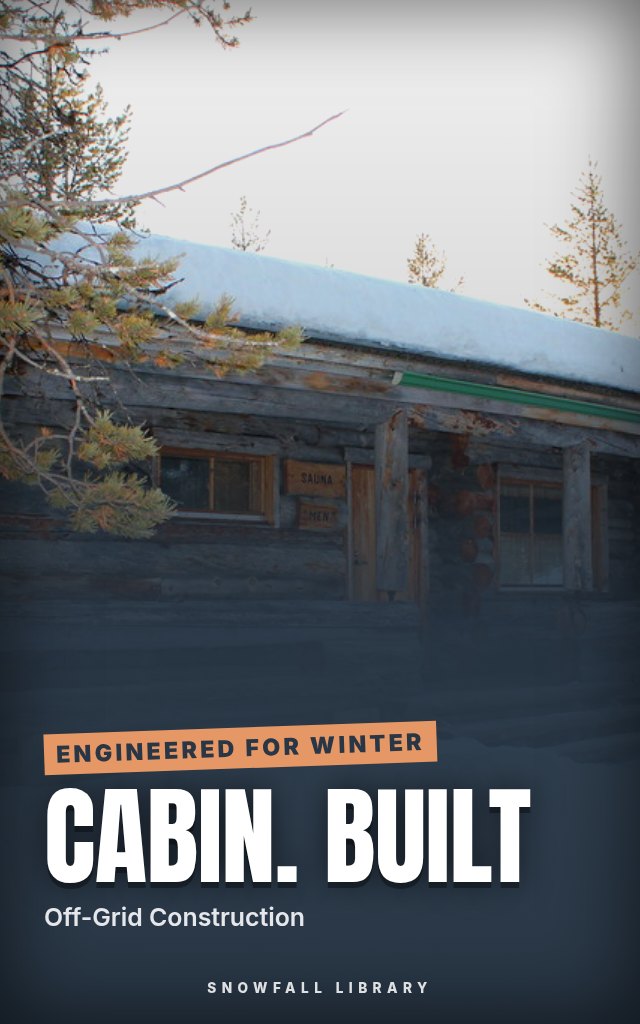
Cabin, Built: Engineer a Warm Off-Grid Cabin That Handles Real Winter
Foundations, framing, insulation and off-grid systems, explained for DIY builders without an engineering background.
About this guide
- First-time DIY builders who want a cabin they can use in January, not just July
- Homesteaders planning to live or stay off the grid
- Outdoor people with land and ambition but no structural background
- Anyone worried about hidden costs, a freezing first winter or failing a code inspection
- A realistic pre-build plan covering costs, permits and site selection before you break ground
Product details
| Publisher | Snowfall Library (founded by Max) |
|---|---|
| Format | PDF Guide |
| Length | 20+ pages |
| Language | English |
| Delivery | Instant download after payment |
| Reads on | Phone, tablet, Kindle app or computer |
| Category | DIY & Home Improvement |
Better together
Add these to your order and save 35% on each one.
Book description
You've found the land. You've sketched the cabin on a napkin more than once. Then the questions pile up: how deep the foundation needs to go, whether the framing will pass inspection, and what happens inside those walls when the air drops below freezing for a month.
This guide treats your cabin as an engineering problem, without assuming you have an engineering degree. It follows the build in the order you'll actually do it, from the reality check before you buy a single board to the maintenance that keeps the place sound for years. The winter envelope gets the most attention, because that's where most cabins fall short.
Who it's for
- First-time DIY builders who want a cabin they can use in January, not just July
- Homesteaders planning to live or stay off the grid
- Outdoor people with land and ambition but no structural background
- Anyone worried about hidden costs, a freezing first winter or failing a code inspection
What you'll walk away with
- A realistic pre-build plan covering costs, permits and site selection before you break ground
- Groundwork and foundation guidance that deals with frost heave and drainage
- Framing instructions and checklists for a sound, code-compliant shell
- The R-value calculations, insulation choices and moisture control behind a winter-proof envelope
- Sizing formulas for off-grid heating, solar loads and water, plus a plan for finishes and upkeep
Build it once. Build it warm.
What's inside
- Chapter 1: The Pre-Build Reality
- Chapter 2: Groundwork & Foundations
- Chapter 3: Framing & The Shell
- Chapter 4: The Winter-Proof Envelope
- Chapter 5: Off-Grid Systems
- Chapter 6: Finishes, Maintenance, & Resilience
Look inside
Chapter 1: The Pre-Build Reality
Before you buy a single stud, a bag of concrete, or a box of fasteners, you must accept one cold reality. Most people build cabins based on where the view is best or where the land is flattest. These people are the ones who spend their winters freezing, their springs battling rot, and their savings on heating fuel.
You are not building a weekend retreat for social media. You are building a machine for survival. If you want a cabin that maintains a stable temperature, stays dry, and survives the structural stresses of heavy snow and high winds, you must engineer your site before you ever break ground.
A cabin is a system. The land is the foundation of that system. If you ignore the physics of your specific plot of land, you will spend the rest of your life trying to fix the mistakes you made on day one.
The Physics of Solar Orientation
In a zero-degree climate, the sun is your greatest asset. It is a free, renewable, and massive source of heating energy. Your primary goal is to capture as much solar radiation as possible during the winter months while minimizing exposure to the harsh winds that strip heat from your structure.
You must orient your cabin to maximize passive solar gain. This means aligning the long axis of the building as close to the East-West line as possible. You want your primary glazing, or the wall with the most windows, facing True South.
Note the distinction between Magnetic South and True South. Your compass points to Magnetic North. True North is the geographic pole. This variance is known as magnetic declination. If you align your cabin based on a standard compass reading without correcting for your local declination, you will miss your solar window by several degrees. This may seem minor, but over a long winter, that misalignment represents a significant loss in potential heat gain.
Action step: Use a topographic map or a GPS tool to determine the magnetic declination for your specific coordinates. When you stake out the building site, adjust your compass heading by that exact amount to ensure your long wall faces True South.
Wind Analysis and Aerodynamics
Wind is the enemy of thermal efficiency. In cold climates, wind chill is a constant threat. When wind moves across a cabin, it creates high pressure on the windward side and low pressure on the leeward side. This pressure differential forces air through any gaps in your building envelope. This is air infiltration, and it is the fastest way to lose heat.
Avoid building on ridges or hilltops. While the view may be superior, the wind exposure is a structural and thermal liability. The wind speed increases as it moves up a slope, and the ridge top is the point of maximum exposure. Building on a ridge requires your cabin to withstand higher wind loads, which forces you to over-engineer your framing and sheathing, costing you money and time.
Instead, look for a site that offers natural wind protection. The ideal location is on the leeward side of a hill or protected by a dense stand of evergreen trees. If you must build in an open area, you will need to plan for, or plant, a windbreak.
Pro tip: Observe the trees in your area. Are they leaning? Are the branches sparse on one side? This is a permanent record of the prevailing wind direction. Do not build in the path of the prevailing winter wind.
Hydrology and Drainage Strategy
Water is the most destructive force in construction. It causes rot, degrades insulation, creates ice dams, and exerts hydrostatic pressure on your foundation. Most DIY builders focus on the roof and forget that the ground is where water does the most damage.
Never build in a depression, a valley bottom, or an area where water pools after a rainstorm. You are ...
Readers also browse

Check Texts, Emails, Jobs and Stores Before You Pay

Identify, Cancel and Recover Payments You Didn't Expect

Start a Business With No Idea and No Money

A 30-Day Reset for Phone Habits and Focus